Save
Ask
Tour
Hide
Share
$1,170,000
New Listing

5555 Holm Drive
Troy City, MI 48085

Single Family Residence|Coming Soon
5
Beds
5
Total Baths
4
Full Baths
1
Partial Bath
3,846
SqFt
$304
/SqFt
2026
Built
Subdivision:
EYSTER'S JOHN R FARMS
County:
Oakland
Call Now: 586-242-5838
Is this the listing for you? We can help make it yours.
586-242-5838
Upcoming Open Houses
Sat, Sep 19, 1:30 PM - 3:00 PM
5555 Holm Drive5555 Holm Drive5555 Holm Drive5555 Holm Drive
Save
Ask
Tour
Hide
Share

Mortgage Calculator

Monthly Payment (Est.)

$5,338
Calculator powered by Showcase IDX, a Constellation1 Company. Copyright ©2026 Information is deemed reliable but not guaranteed.

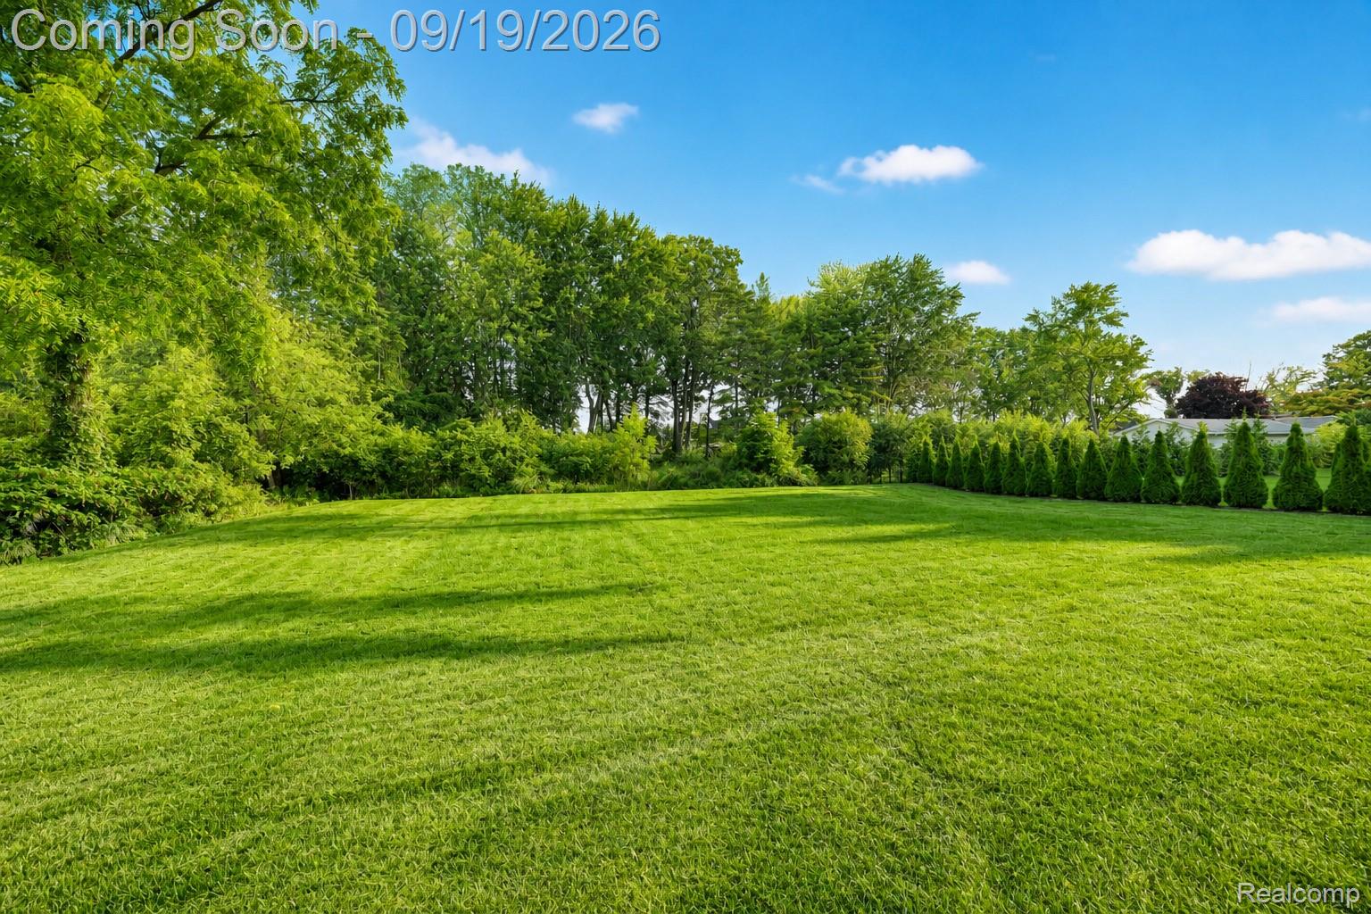
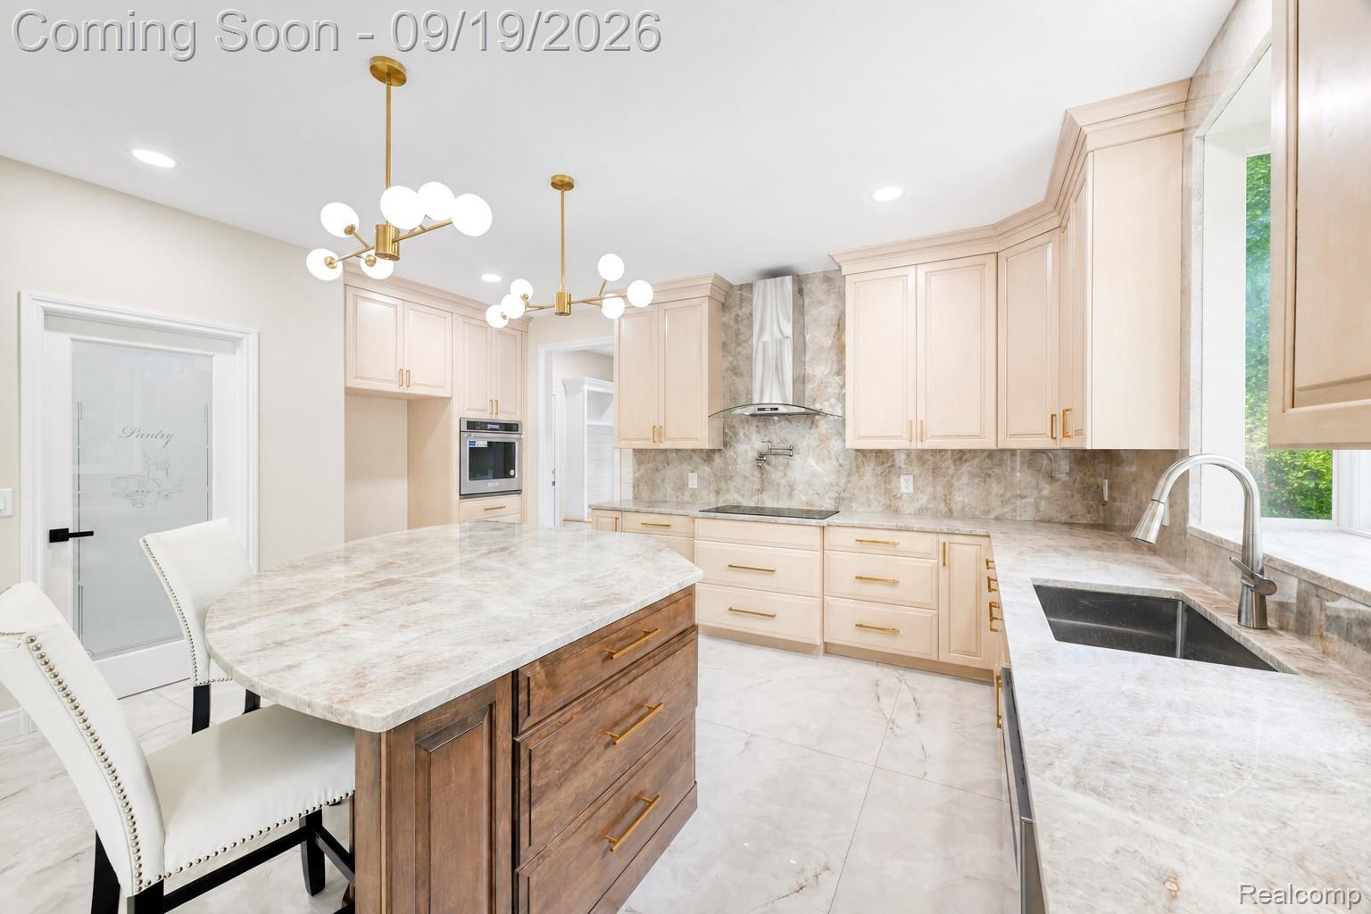
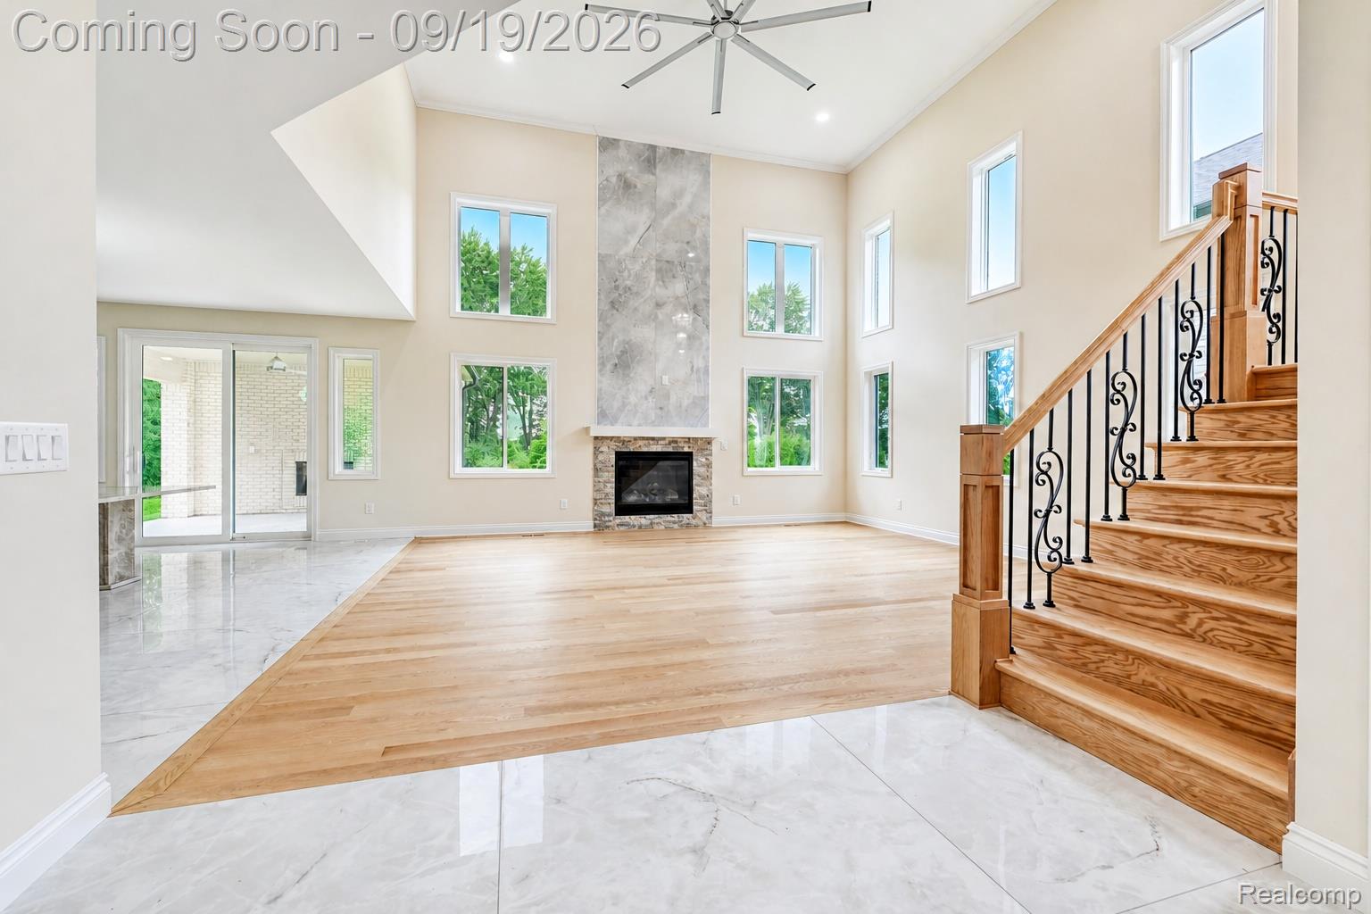
Completed in 2026, this custom-built Troy Colonial offers over 3,700 sq ft, with 5 bedrooms, 4.1 baths, a 3-car garage, and an open-concept design that pairs impressive scale with everyday functionality. Step inside to soaring ceilings and a dramatic two-story great room, where expansive windows fill the space with natural light and a gas fireplace anchors the main gathering area. Wood flooring carries through the open living and dining spaces, creating an easy flow for both everyday living and entertaining. At the center of the home, the kitchen features LaFata cabinetry, stone countertops, an oversized center island, additional peninsula seating, a butler’s pantry, and adjoining breakfast area. Nearby, a mudroom and main-level laundry add convenience, while a second laundry room upstairs keeps daily routines close to the bedrooms. Five bedrooms and 4.1 baths provide flexibility across both levels, while the full-footprint unfinished basement with egress windows and bath prep offers substantial additional space for future living, recreation, fitness, or storage. Outside, the kitchen opens directly to a covered concrete patio with a gas fireplace and ceiling fan, creating a true extension of the living space. Set on an approximately half-acre corner lot with a park-like backdrop behind the property, the outdoor setting provides added space and privacy. Located within Troy Schools, this 2026-built home brings together custom details, dual laundry rooms, indoor and outdoor fireplaces, a 3-car garage, generous living space, and a thoughtfully designed floor plan built for the way you live today.

Save
Ask
Tour
Hide
Share
Listing Snapshot
Price 
$1,170,000
Days On Site 
0 Days
Bedrooms 
5
Inside Area (SqFt) 
3,846 sqft
Total Baths 
5
Full Baths 
4
Partial Baths 
1
Lot Size 
0.45 Acres
Year Built 
2026
MLS® Number 
20261074518
Status 
Coming Soon
Property Tax 
$1,976
HOA/Condo/Coop Fees 
N/A
Sq Ft Source 
Public Records
Friends & Family
Recent Activity
20 hours agoListing first seen on site
20 hours agoListing updated with changes from the MLS®
General Features
Acres 
0.45
Cross Street 
Abbotsford Dr & John R Rd
Disclosures 
Exclusions Do Not Exist, Taxes Homestead Exempt
Garage 
Yes
Garage Spaces 
3
Levels 
Two
Parking 
AttachedDirect Access
Pets 
Yes
Property Condition 
New Construction
Property Sub Type 
Single Family Residence
Sewer 
Public Sewer
Special Circumstances 
Standard
SqFt Above 
3846
Style 
Colonial
Utilities 
Cable AvailableUnderground Utilities
Water Source 
Public
Interior Features
Appliances 
Gas Water HeaterDishwasherDisposalElectric CooktopExhaust FanFree-Standing Gas OvenFree-Standing Gas RangeMicrowaveRange Hood
Basement 
Bath/StubbedFullUnfinishedSump Pump
Cooling 
Ceiling Fan(s)Central Air
Electric 
Circuit Breakers
Fireplace 
Yes
Fireplace Features 
GasLiving Room
Furnished 
Unfurnished
Heating 
Exhaust FanForced AirNatural Gas
Interior 
High Speed InternetSmart Thermostat
Laundry Features 
Laundry RoomWasher Hookup
BathDualEntry 
Dimensions - 18 X 6Level - Second
BathFull 
Dimensions - 10 X 9Level - Second
BathLav 
Dimensions - 6 X 6
Bedroom 
Dimensions - 21 X 15Level - Second
BreakfastNookRoom 
Dimensions - 18 X 12
ButlersPantry 
Dimensions - 6 X 6
Dining Room 
Dimensions - 14 X 12
Kitchen 
Dimensions - 16 X 13
Laundry 
Dimensions - 10 X 7
Living Room 
Dimensions - 20 X 18
MudRoom 
Dimensions - 9 X 5
Save
Ask
Tour
Hide
Share
Exterior Features
Construction Details 
BrickBrick Veneer
Exterior 
Lighting
Lot Features 
Level
Patio And Porch 
CoveredPatioPorch
Pool Features 
None
Road Frontage 
Alley
Roof 
Asphalt
Community Features
MLS Area 
Area02203Troy
School District 
Troy
Financing Terms Available 
CashConventionalFHAVA Loan
Building Access 
GroundLevelwSteps
Schools
School District
Troy
Elementary School
Unknown
Middle School
Unknown
High School
Unknown
Listing courtesy of EXP Realty The Perna Team: [email protected]


IDX provided courtesy of Realcomp II Ltd. via RealcompIILtd. Copyright © 2026 Realcomp II Ltd. Shareholders.

IDX information is provided exclusively for consumers' personal, non-commercial use and may not be used for any purpose other than to identify prospective properties consumers may be interested in purchasing and that the data is deemed reliable but not guaranteed accurate by the MLS.

Neighborhood & Commute
Source: Walkscore
Save
Ask
Tour
Hide
Share